Wednesday, July 28, 2010

Benjamin's Room

Just after Christmas 2009 we started working in the boys' rooms. I already posted about the work we did in Peter's room. Here is what we did in Benjamin's room.


(This is actually Peter's room, but I forgot to include it in his post.)


We're not done with his room. We still need to cover up the hole where the fan was (we moved it because it wasn't centered in his room). I'll probably paint a few windows here and there on the city.

We brought the plywood city from our old house because we were in the process of making his room there into the "Spiderman room" and didn't want to leave all that effort behind. As a result, we ended up with seams and outlet holes where there weren't before. So, we have some other pieces of city to cut out and paint a darker shade of grey as well as some police cars to cover up some of the seams.

Also, I have a piece of plywood that I've drawn the outline of Spiderman on (pretty close to life-sized, if not bigger) that Jason needs to cut out so I can paint it and then we'll put it up next to his window. I plan to put a rope coming from Spiderman's hand like he's shooting a web across Benjamin's room. It will be pretty cool when it's finished. :)

Tuesday, July 13, 2010

One year ago...

Last year on this date we were looking at this house for the very first time. There had been a pending offer on it previously, so we thought we didn't have a chance. We asked our realtor to let us know if the house went back on the market. She called us the same day and told us it was back on the market, the deal had fallen through because of lack of financing. So, we arranged to come see it on July 13th, 2009. I remember the more I saw of the house the more I wanted it for us. It suits us so well and I could visualize all the things we could (would) do to fix it up into "ours" if we were able to get it. Here we are a year later and it has been ours for several months! God is SO GOOD! :)

I thought it might be fun to post some pictures that I had taken on the first day we saw this house along with how the same room/space looks today. The majority of the rooms are "works in progress", so you'll still see unfinished projects or things that haven't gotten done yet in the "now" pictures. I didn't post pictures of every room, but this will give you a good idea:


Deck Then:


Deck Now:


Hall and Front Door Then:


Hall and Front Door Now:


Hall Then:


Hall Now:


Kitchen Then:


Kitchen Now:


Living Room Then:


Living Room Now:


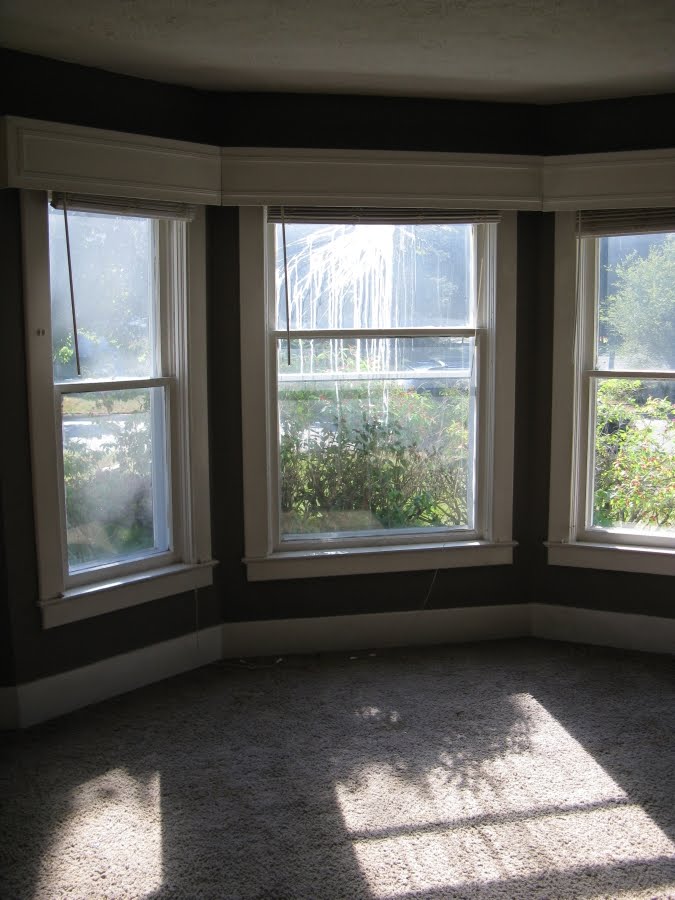
Ben's Room Then:


Ben's Room Now:


Peter's Room Then:


Peter's Room Now:


Anna's Room Then:


Anna's Room Now:


Tuesday, June 8, 2010

Teaser

I know I still need to post about working in Benjamin's room, but I just got a great start to something in Anna's room and couldn't wait to share it. Here's a little teaser:

Wednesday, May 26, 2010

Trying to play catch-up...Peter's Room

After Christmas 2009 while Jason was still off from work for the Christmas and New Year holidays we started working on finishing up the boys' rooms. I desperately wanted to get Peter out of our room & into his own room. Christmas time was my goal and we were able to accomplish it!


We had previously painted in Peter's room, we just needed to touch up the trim (which we decided to keep the original color, so we had to color match a pint to touch up areas of it) and do something to the floor.

We were thinking we'd have to paint the floor until we could afford to do something more permanent. But, we knew the first step was to remove the old beat up "tile" that was there.


We were pleasantly surprised to find a nice looking wood floor underneath! It will require some sanding and refinishing later, but it looks MUCH better than the beat up fake tile that was there!


Peter checking out his "new" floor.


Hangin' out in his room while we worked.


It looks like the room used to have a closet and they just put some untreated wood in the spot that the closet wall was. Long ago, the boys' rooms must have been one room. Someone decided to tear out the end closet and put a divider in to create two rooms.


The dividing wall between the boys' rooms, and the nice flooring we found under the beat up old tile.


Touching up the darker green on the trim.


Putting the bi-fold doors back in.


There was no ceiling fixture in Peter's room, so we got my brother Dean's help to put in new electrical for a ceiling light and fan.


The hole for the light switch.


Putting in the fan.


The curtain I made for Peter's room